
AI Isometric Generator
Rooms, City Blocks and Game Tiles at a 2:1 Angle
Describe a scene and get it back corner-on — cutaway interiors, buildings, terrain tiles, workspace vignettes, technical diagrams. This AI isometric generator is free, takes about fifteen seconds a render, and the gallery below shows you exactly where the angle drifts.
Try the AI Isometric Generator — Free
Pick the shape of the scene, then describe the contents, the palette and the background in the box
AI Isometric Generator
Choose a scene type below, then describe what is in it — the objects, two or three colours by precise name, and the background. Each preset already carries the projection wording, so you do not have to explain isometric to it. Keep counts low: ask for four things rather than nine and you will get four.
Every preset here renders at 1:1 square, which is the ratio all six gallery images were generated at. For a wide banner or a tall poster shape, start from the home page generator, which has a ratio picker. Isometric renders often sit small inside a large empty square, so trim them with the AI image cropper and lift them onto a transparent background with the AI background remover.
AI Isometric Generator Examples
Six renders exactly as they came back, at the same 1:1 ratio the presets use — including the two that went wrong
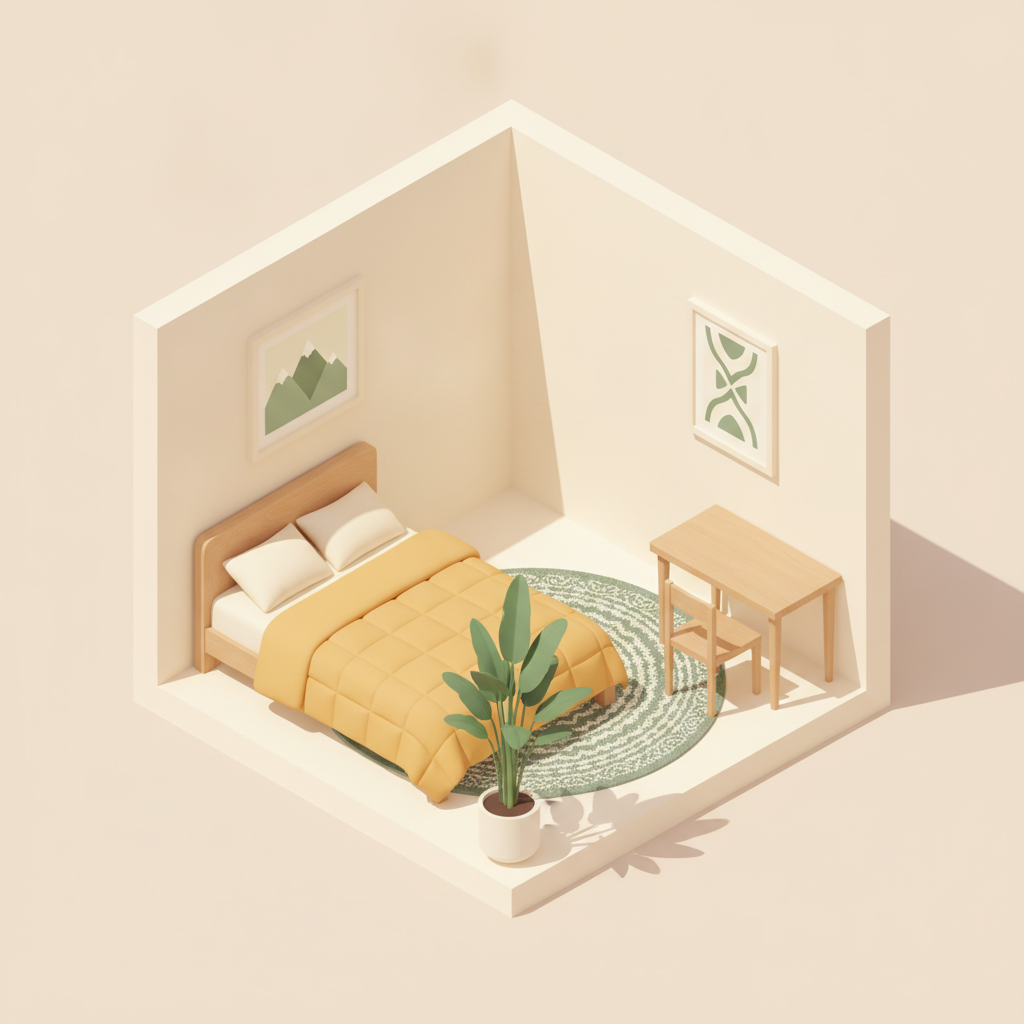
The Brief Landed Exactly — in the Wrong Medium
Every element asked for is present and correctly placed: exactly two walls meeting at the back corner, the bed against the left wall, the desk against the right, a round rug between them, one framed picture on each wall. The geometry is clean too, with the wall tops running properly parallel. What it ignored is the style. The prompt asked for flat vector shading with crisp edges and flat colour fills, and what came back is a soft 3D render with gradient surfaces, ambient occlusion in the corners and a cast shadow spilling out onto the backdrop. Lovely, and not the thing that was ordered. The plant is also badly out of scale, standing nearly as tall as the bed is long.
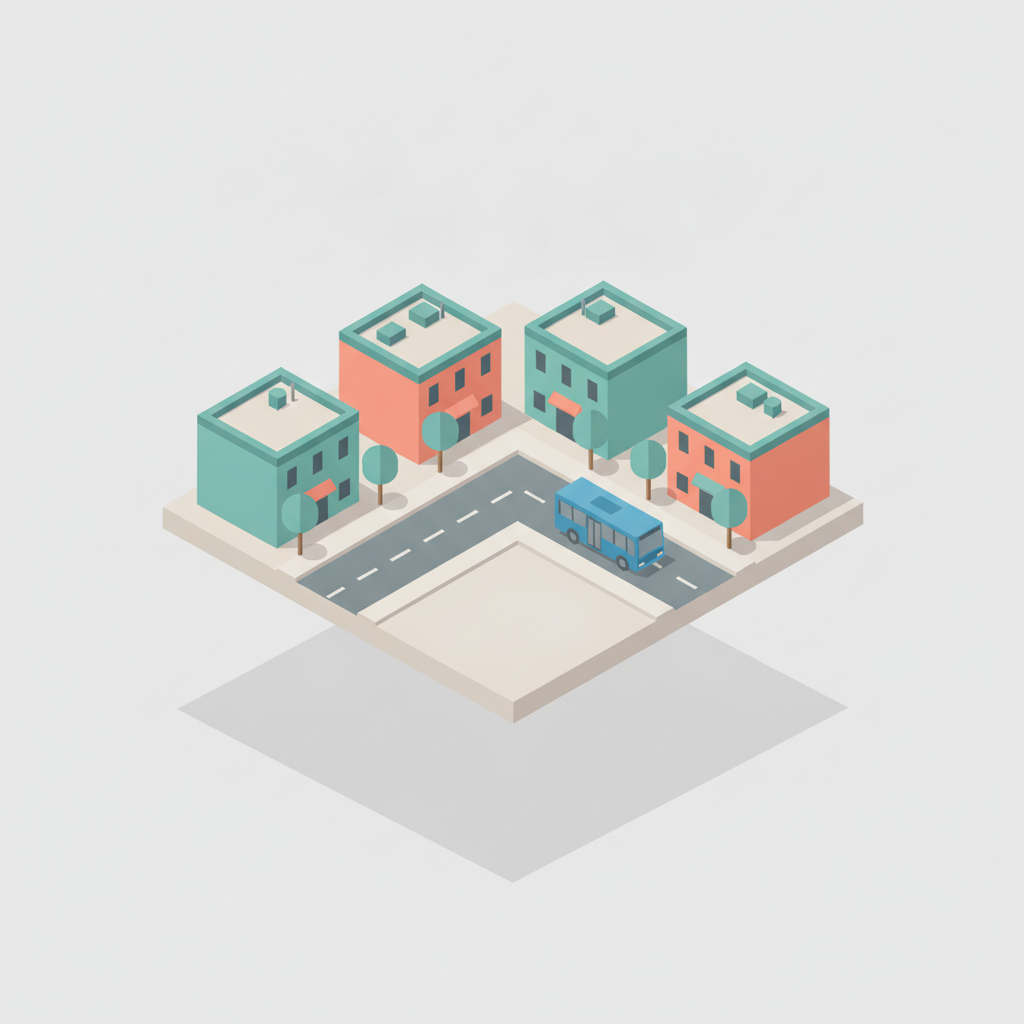
Six Buildings Were Asked For. Four Arrived.
Count them: four buildings, not the six the prompt specified. Counting is the single most reliable failure mode here, and it survives a glance because nothing else is wrong — the road turns its corner, the bus is there, the roofs carry vents and water tanks, the teal and coral palette is exactly as requested, and the projection itself is genuinely parallel with no convergence anywhere. Framing is the second problem. The front half of the slab is completely empty, and a detached drop shadow eats the bottom quarter of the square, so the artwork occupies perhaps half the file you download.
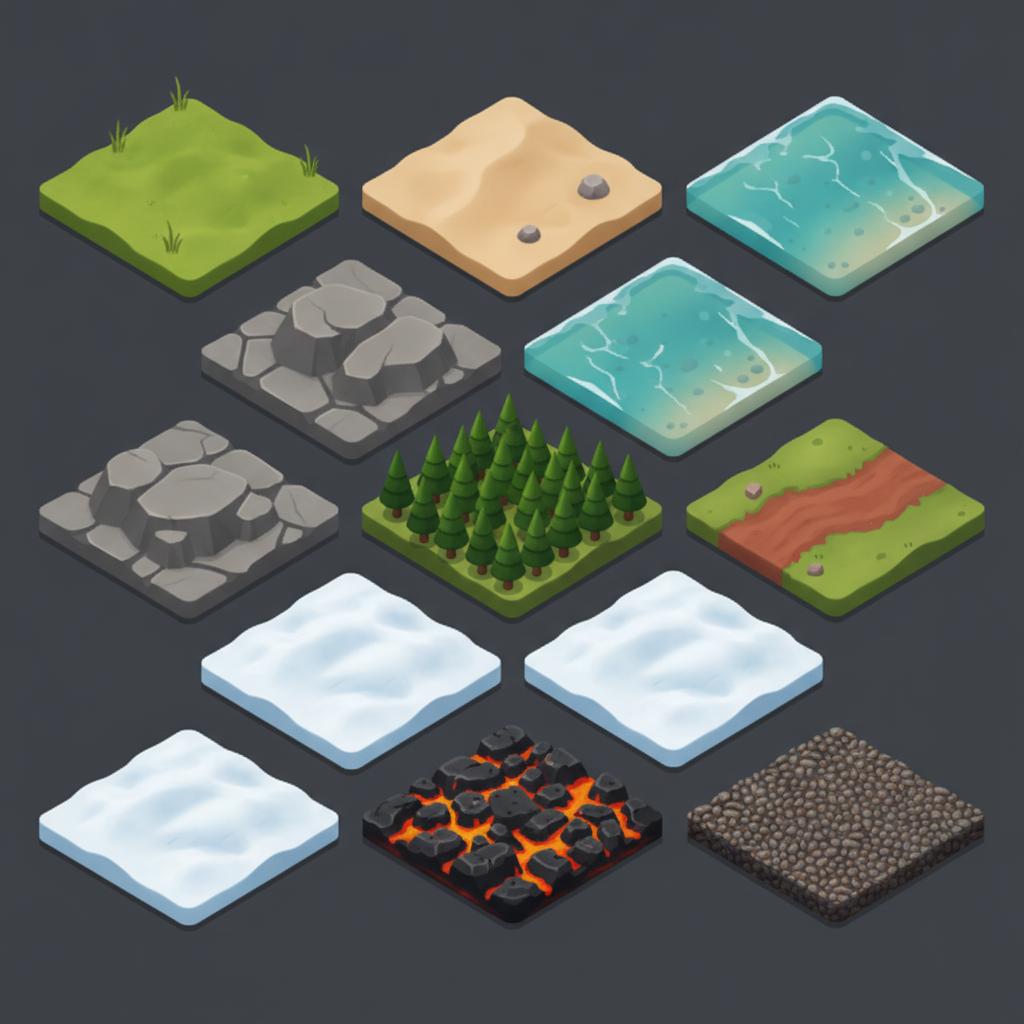
Nine Tiles Became Thirteen, and Not One of Them Tiles
This is the image to study before you plan a tileset. Nine tiles in a neat three by three grid were requested; thirteen came back in a staggered five-row arrangement that is not a grid at all. All nine terrains are present, but snow is drawn three times and water and stone twice each. The fatal detail is subtler than the count. The tiles are different sizes, different thicknesses and — measure the edges — different angles, so the grass tile and the sand tile beside it cannot be butted together without a visible seam. As artwork it is beautiful. As a game asset set it needs rebuilding by hand.
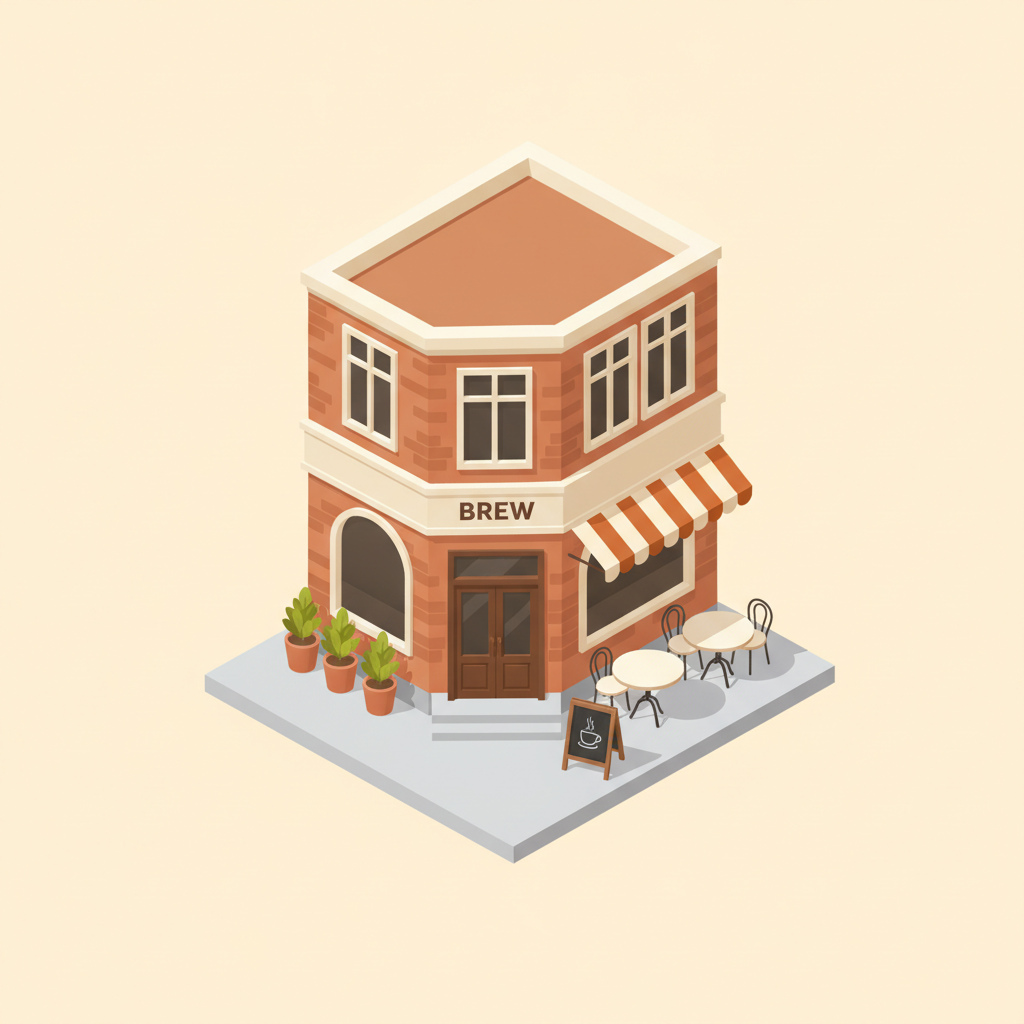
The Best of the Six — and BREW Spelled Perfectly
Text in isometric artwork is the thing people assume will break, and it did not: BREW sits on the fascia board in clean, evenly spaced capitals with nothing invented around it. The rest is just as obedient — a striped awning, three potted plants, two pavement tables, an A-frame board with a coffee cup on it, and a base slab whose front corner is a properly symmetrical rhombus. One instruction slipped. The awning was asked for over the ground floor windows, plural, and it covers only the right-hand one, leaving the arched window on the left bare. If you want one preset to trust, it is this one.
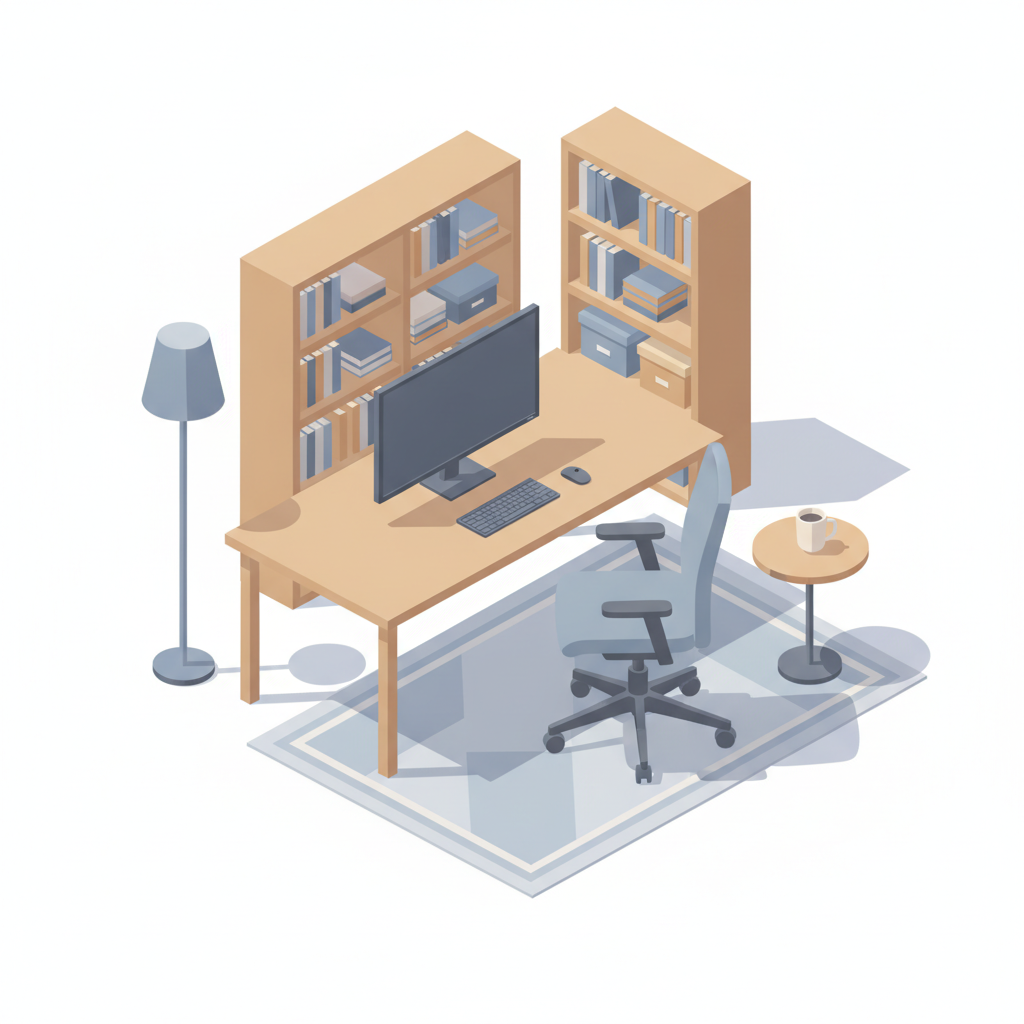
A See-Through Rug and a Desk With a Missing Leg
At a glance this is a usable spot illustration. Look at the floor and it falls apart. The rug is semi-transparent: the desk leg and the chair casters are clearly visible through it, and the rug border runs straight under the chair base. The desk has no leg at all under its right-hand end, which simply hovers. The left armrest has come away from the seat and floats as a detached grey bar. And the shadows disagree with each other — the lamp throws right, the desk throws down-left, the shelving throws right again, which means three light sources in one scene. One shelving unit was asked for and two arrived, at different depths and different scales.
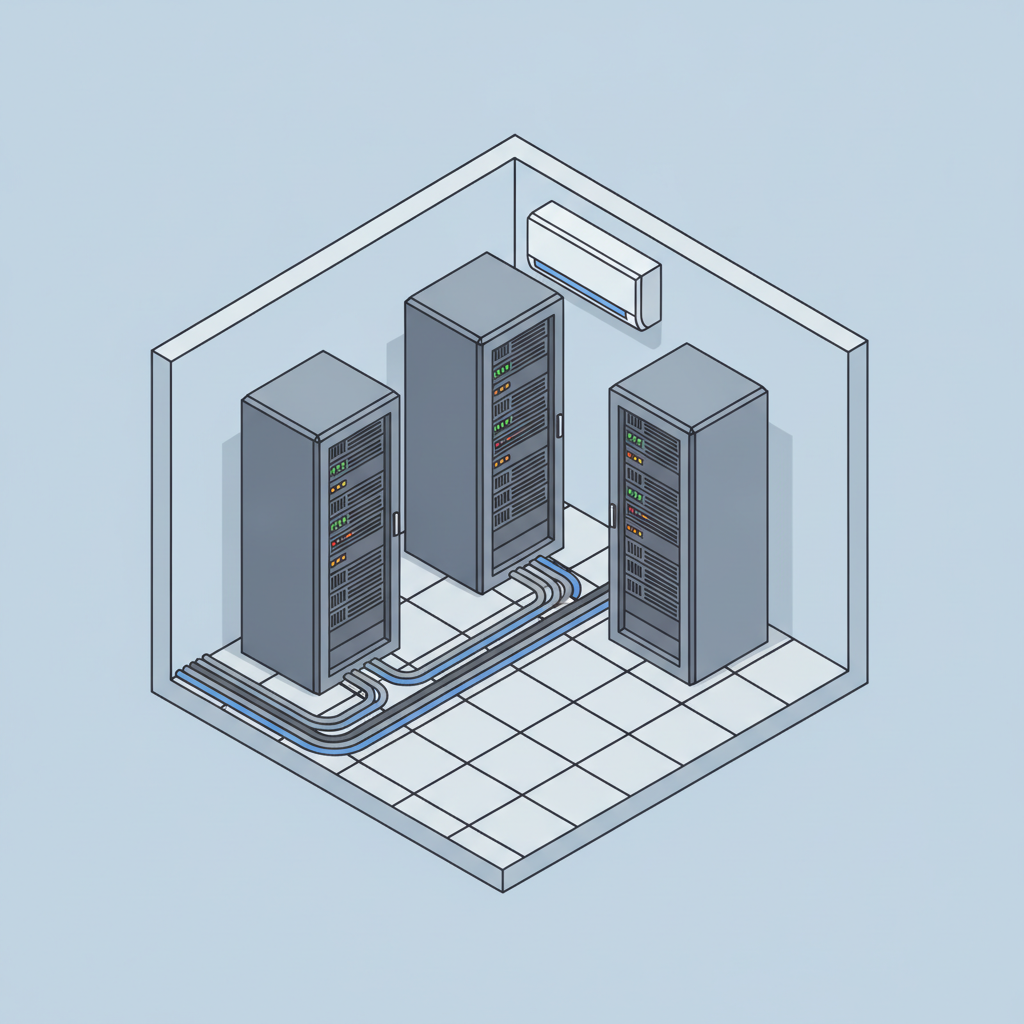
Where the Angle Actually Breaks
This one honoured the style brief best — thin dark outlines, flat pastel fills, a proper technical-diagram look — and it is also the clearest proof that the projection is drawn rather than calculated. Crop into the floor. The tile grid lines are not parallel to the slab edge they sit beside, they are not parallel to each other, and the tiles get visibly narrower towards the back of the room. That is perspective convergence in an image whose prompt forbade it in so many words. The three racks are all present but staggered at three different depths and heights instead of standing in the row that was asked for, and the grid stops short of the left side of the floor entirely.
It Draws the Isometric Angle, It Does Not Calculate It — Check the Edges Before You Tile
A true isometric drawing is a construction. The two horizontal axes sit at exactly 30 degrees, every vertical stays vertical, and every pair of parallel edges stays parallel no matter how far back it goes. That is what makes the format useful: two tiles built on the same diamond will always meet, and a building drawn on the same grid will always sit flush against the one next to it. What this page does is draw something that looks like that construction, from memory. Most of the time it is convincing. The city block above holds its parallels cleanly across the whole slab, and the coffee shop base is a properly symmetrical rhombus. Then look at the server room. Its floor grid lines are not parallel to the slab edge beside them, they are not parallel to each other, and the tiles narrow towards the back wall, which is perspective appearing in a drawing that asked for none. So the check is always the same and it takes ten seconds. Crop into one corner at full resolution and follow two edges that ought to run together. If they converge, you have an illustration rather than an asset. For anything that must butt against something else, treat the output as reference and rebuild the geometry. Construct the diamond on a real grid in Aseprite, Tiled, Figma or your engine, then paint the approved surfaces into it. You keep the palette and the material language you just designed for free, and you get edges that actually meet.
Flat Vector Is a Request, Not a Setting — and Numbers Are Worse
All six prompts behind the gallery ended with the same sentence: clean flat vector isometric illustration, crisp edges, flat colour fills, soft simple shading. Three different media came back. The server room obeyed, as a thin-outline technical diagram. The bedroom arrived as a soft 3D render with gradient surfaces, ambient occlusion in the corners and a cast shadow spilling onto the backdrop. The terrain tiles arrived as painterly game art with bevelled rims and textured tops. Same instruction, same page, three answers — because the subject pulls the style towards whatever that subject usually looks like. If you need a matching set, generate it inside one image and cut it apart afterwards. Consistency within a single render is strong; across two renders it is weak. Failing that, write a long style block that names the outline weight, the shading, the background and the palette explicitly, and paste it unchanged into every run. Counting is the other reliable failure, and it is the one that slips past you. Six buildings were requested for the city block and four arrived. Nine tiles were requested and thirteen arrived, with snow drawn three times. Nothing else in either image is wrong, which is exactly why the miscount survives a glance. Ask for small numbers, and count what came back before you use it.
How the AI Isometric Generator Works
Three steps, and the third one is the difference between an illustration and an asset
Pick the Shape of the Scene
Cutaway room, city block, single building, object-only scene, tile set or technical diagram. The preset carries the projection wording so you only have to describe the contents.
Name Contents, Palette and Background
List what is in the scene, give two or three colours by precise name, and say plain background explicitly. Keep numbers low — ask for four things rather than nine and you will get four.
Check the Edges Before You Ship It
Count the objects, then crop into one corner and check that edges which should be parallel still are. For illustration, ship it. For anything that has to tile, rebuild the geometry on a grid.
Isometric, Perspective or Top-Down — Picking the Right Page
These are three viewpoints on the same kind of subject and the choice decides how the image reads. Isometric, which is this page, is a parallel projection seen corner-on: the top and two sides of everything are visible at once, nothing shrinks as it recedes, and the result is diagrammatic and readable rather than photographic — the reason it has been the house style of explainer graphics, strategy games and product landing pages for years. Perspective, which is the AI 3D image generator, has a vanishing point and foreshortening, so objects look the way a camera sees them — the right choice when the image should feel real rather than explain something. Top-down and flat, which is the AI floor plan generator, throws away height entirely and keeps only the layout, which is what a builder or an estate agent needs. If you want the isometric look at a much lower resolution with hard pixel edges, the AI pixel art generator is closer to what you are imagining, and for flat process charts rather than scenes, use the AI diagram generator.
Why Use This Isometric Illustration Generator
Because setting up the axes by hand is the slow part, and knowing the limits is the useful part
A Projection, Not a Filter
Corner-on parallel projection shows the top and two sides of everything at once, so a room, a building or a machine stays diagrammatic and readable instead of turning into a photograph of itself.
Rooms, Blocks, Buildings, Machines
Cutaway interiors with two walls, city blocks on a slab, single buildings, object-only workspace scenes and thin-outline technical diagrams — six presets covering the shapes isometric is actually used for.
Honest About Tiling
The gallery shows a nine-tile prompt returning thirteen non-congruent tiles. Use this for asset direction and palette, then rebuild the diamonds on a real grid. No page should promise otherwise.
Lock the Style Block
Outline weight, shading, background and palette named explicitly and pasted unchanged into every run. The same style sentence produced a 3D render, a painterly game asset and a line diagram across six prompts.
Drops Into Figma and Slides
Square PNG, no watermark, plain backgrounds by default. Pair it with the background remover for a transparent cutout and the cropper for the empty margin these renders tend to leave.
Free, No Sign Up
About fifteen seconds a render against an afternoon on a guide grid. Try six directions for a landing page illustration in the time it takes to set up the axes by hand.
Who Uses It
Anyone who needs a scene to be readable rather than photographic
Indie Game Developers
Mood boards, key art and terrain direction in an evening instead of a fortnight. Just do not ship the tiles straight — read the tileset answer in the FAQ first, then rebuild the diamonds on a grid.
Product and UI Designers
Landing page hero art and empty-state illustrations in a house style you can steer by palette. One isometric scene explains a workflow better than three screenshots and costs nothing to try six ways.
Technical Illustrators
Server rooms, factory lines, network layouts and equipment diagrams, corner-on so the top and the front of every machine are both visible. The thin-outline preset is the one that honours the style brief most reliably.
Architecture and Interiors
A cutaway room communicates a layout to a client in a way a plan never does, because the furniture has height. Use it for the conversation, and keep the measured drawing for the build.
AI Isometric Generator FAQ
The angle, the tiles, the style drift, and what the file is actually good for
Free AI Isometric Generator — Isometric Rooms, City Blocks, Game Tiles and Icons
Isometric is not a look, it is a way of projecting the world, and that is why it has outlasted every illustration trend of the last decade. Point a camera at a room and you get a vanishing point, foreshortening and a lot of information hidden behind whatever is nearest. Draw the same room corner-on in parallel projection and the top and two sides of every object are visible at once, nothing shrinks as it goes back, and a viewer can read the layout, the height and the contents in a single glance. That is why explainer graphics, strategy games, onboarding illustrations and SaaS landing pages keep returning to it. The cost has always been the construction: a guide grid, axes at 30 degrees, and every box built on them by hand. A free AI isometric generator removes that cost. You describe the scene, you pick the shape of it, and about fifteen seconds later you are looking at it.
The six presets on this page are scene shapes rather than art styles, because the shape is what decides whether an isometric drawing works. The cutaway room shows an interior with exactly two walls and no ceiling, which is the format an isometric room generator ai is most often asked for and the one that sells a layout to a client. The city block puts low buildings, pavements and a vehicle on a slab, the classic isometric city generator output for a map, a game mock-up or a hero image. The single building fills the frame with one shopfront and its street furniture. The object scene drops the room entirely and stands furniture on a bare ground plane, which is the version that drops cleanly into a slide or a Figma frame. The tile set arranges terrain diamonds for an isometric game tile generator brief. And the technical diagram switches to thin outlines and flat fills for server rooms, equipment and process illustration, which doubles as an isometric icon generator when you ask for one object rather than a room.
Two limits, both demonstrated in the gallery rather than asserted, because they decide whether this tool fits your job. The first is that the angle is drawn, not computed. Most renders hold their parallels convincingly — the city block and the coffee shop above both do. The server room does not: crop into its floor and the grid lines are neither parallel to the slab edge beside them nor to each other, and the tiles narrow towards the back, which is perspective in a drawing that forbade it. For an illustration that is invisible. For a tile that has to meet another tile it is fatal, which is why the nine-tile prompt came back as thirteen tiles of three different footprints that cannot be butted together. The second is that style and counts both drift. One identical style sentence across six prompts produced a 3D render, painterly game art and a line diagram; six buildings became four and nine tiles became thirteen. Ask for small numbers, count what arrives, and generate matching pieces inside one image rather than across several.
Used with those limits in mind, this is a fast and genuinely useful isometric illustration generator: concept art, landing page spot illustration, pitch deck scenes, layout conversations with a client, colour and material direction for a game, and one-off icons. The rest of the workflow lives on neighbouring pages. Perspective renders come from the AI 3D image generator, flat top-down layouts from the AI floor plan generator, hard-edged low resolution sprites from the AI pixel art generator, and character and prop sheets from the AI game asset generator. Single symbols are better served by the AI icon generator, clean shape-based artwork by the AI vector art generator, and data-driven layouts by the AI infographic generator. Everything here is free to try, nothing is watermarked, renders come back at 1:1 square, and paid plans start at $2.99. Scroll back up, describe your scene, and look at it corner-on.