
AI Floor Plan Generator
Describe a Home, See the Layout
Free AI floor plan generator. Write out the rooms you want and get a clean 2D layout, a colour-coded zoning plan, a blueprint or a furnished 3D cutaway in seconds — no CAD, no sign up.
Try the AI Floor Plan Generator — Free
Pick a drawing style, describe your rooms and adjacencies, and download the plan in seconds
AI Floor Plan Generator
Choose a drawing style and describe the home — rooms, what sits next to what, and roughly how it is shaped
Heads up: the AI floor plan generator produces a design concept, not a measured drawing. Treat any dimension text as decoration and take the layout you like to an architect or into CAD before anything gets built.
AI Floor Plan Examples
Six drawing styles, from CAD-style line work to a furnished isometric cutaway
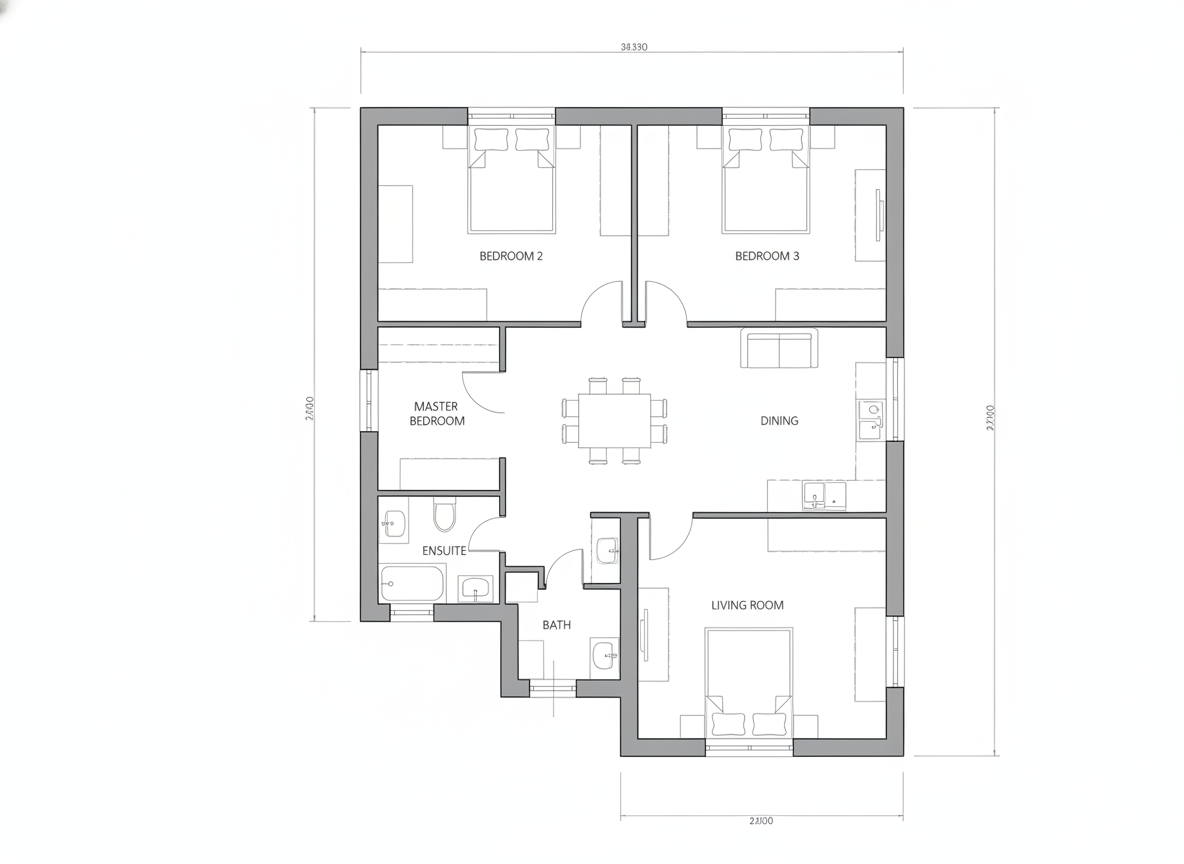
2D Technical Plan
Made with GPT Image 2
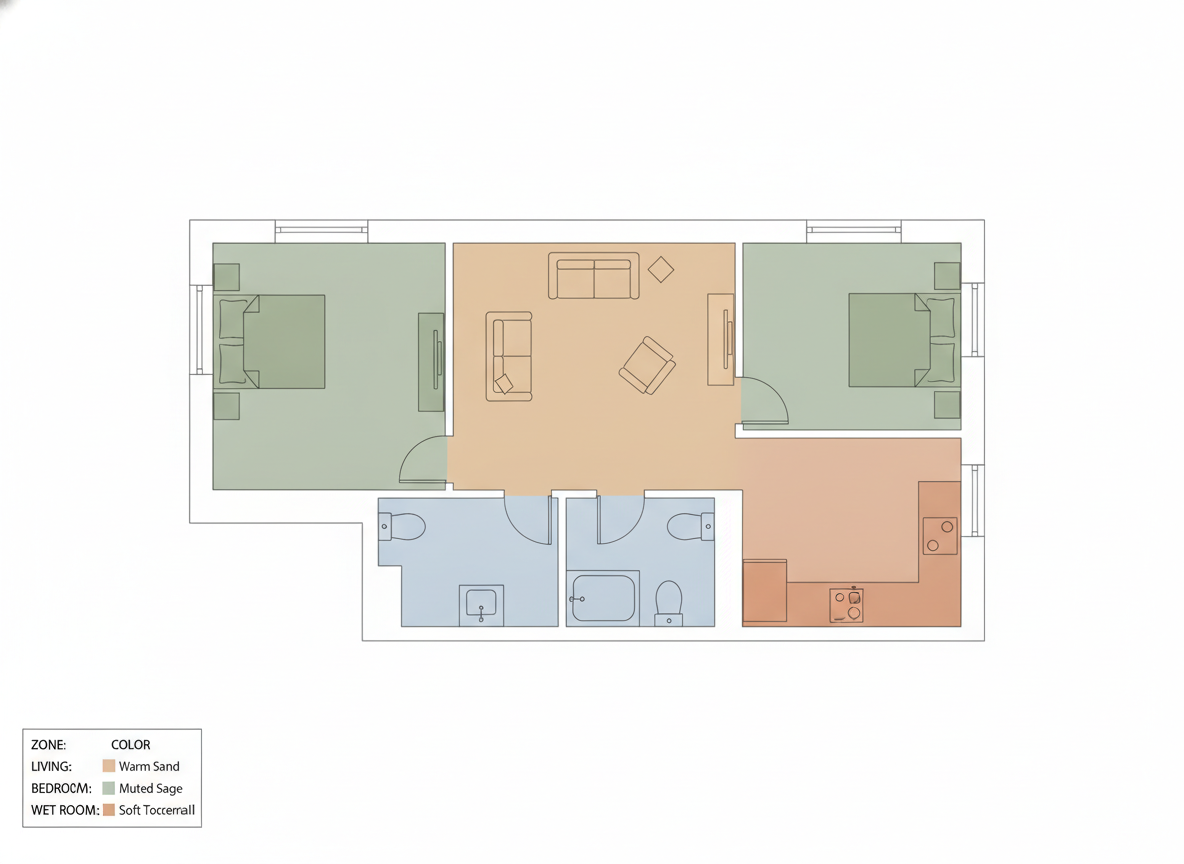
Colour Zoning Plan
Made with GPT Image 2
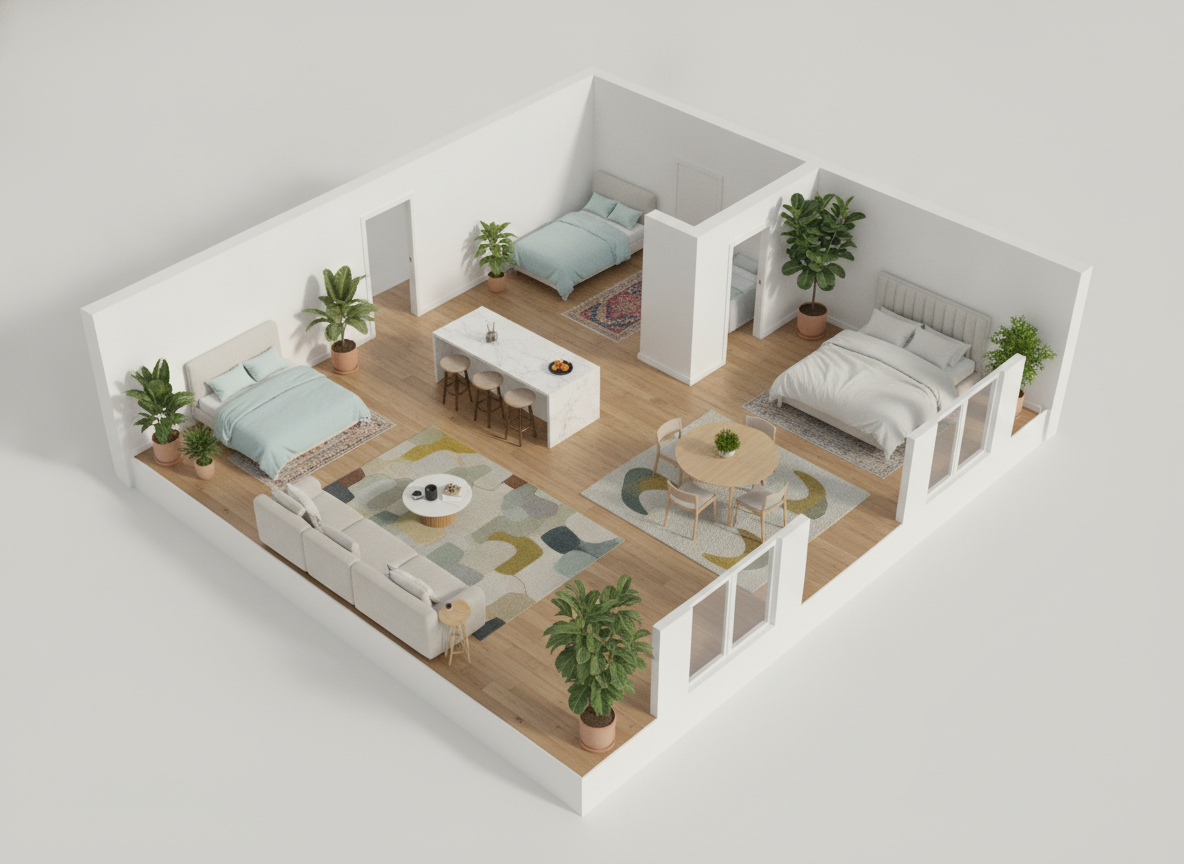
3D Cutaway
Made with GPT Image 2
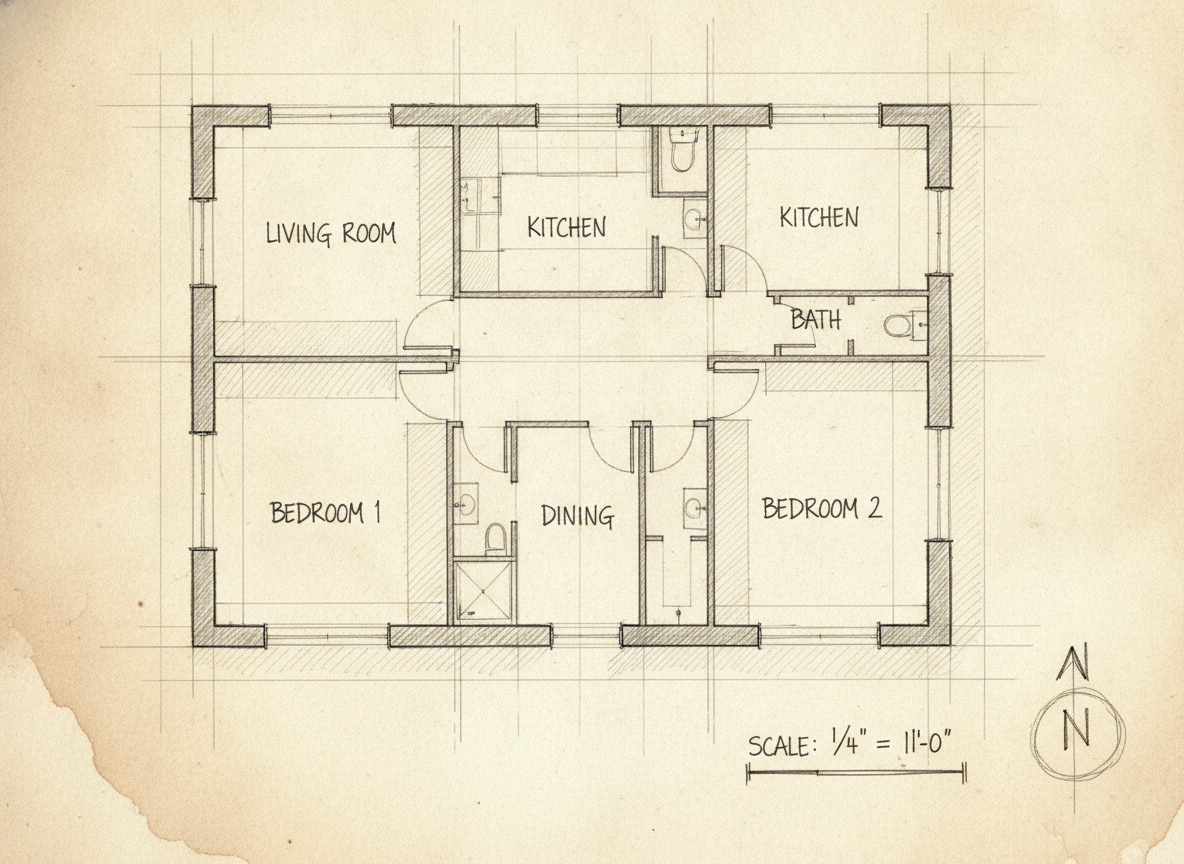
Hand-Drawn Concept
Made with GPT Image 2
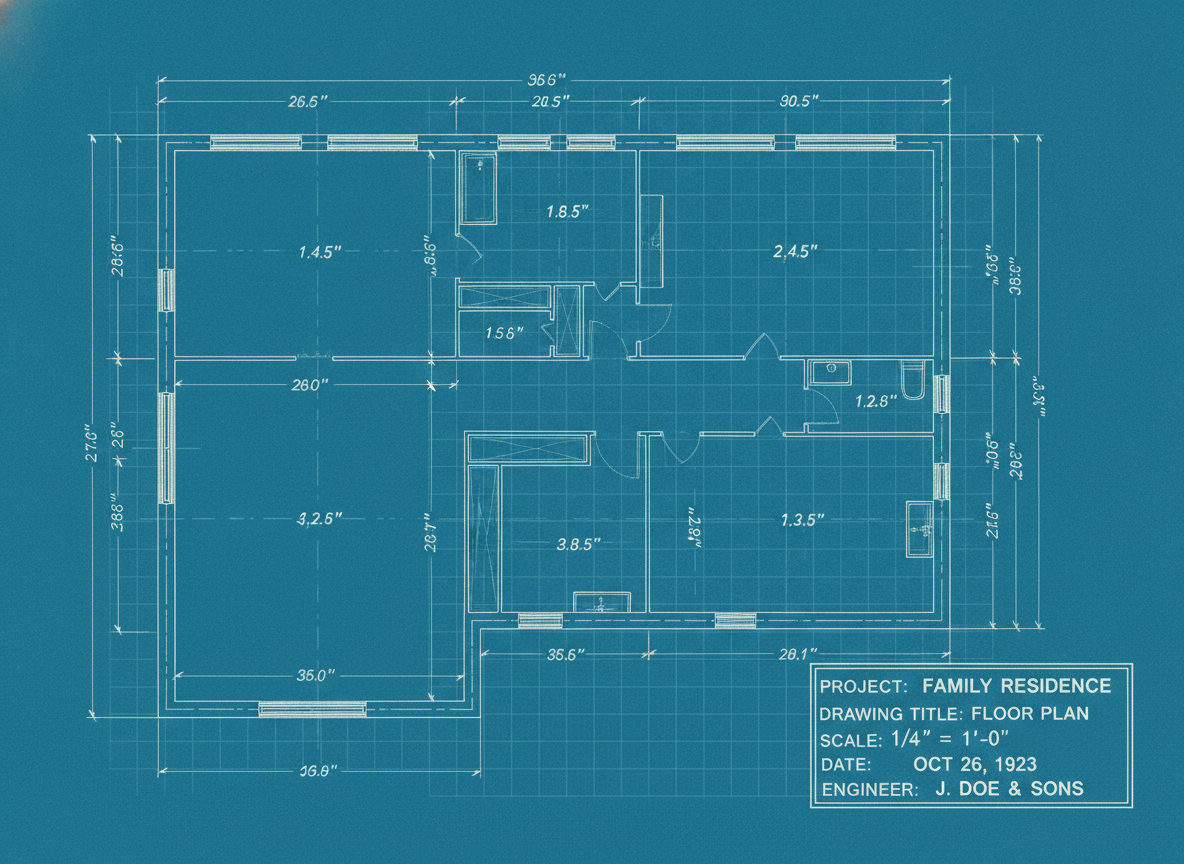
Classic Blueprint
Made with GPT Image 2
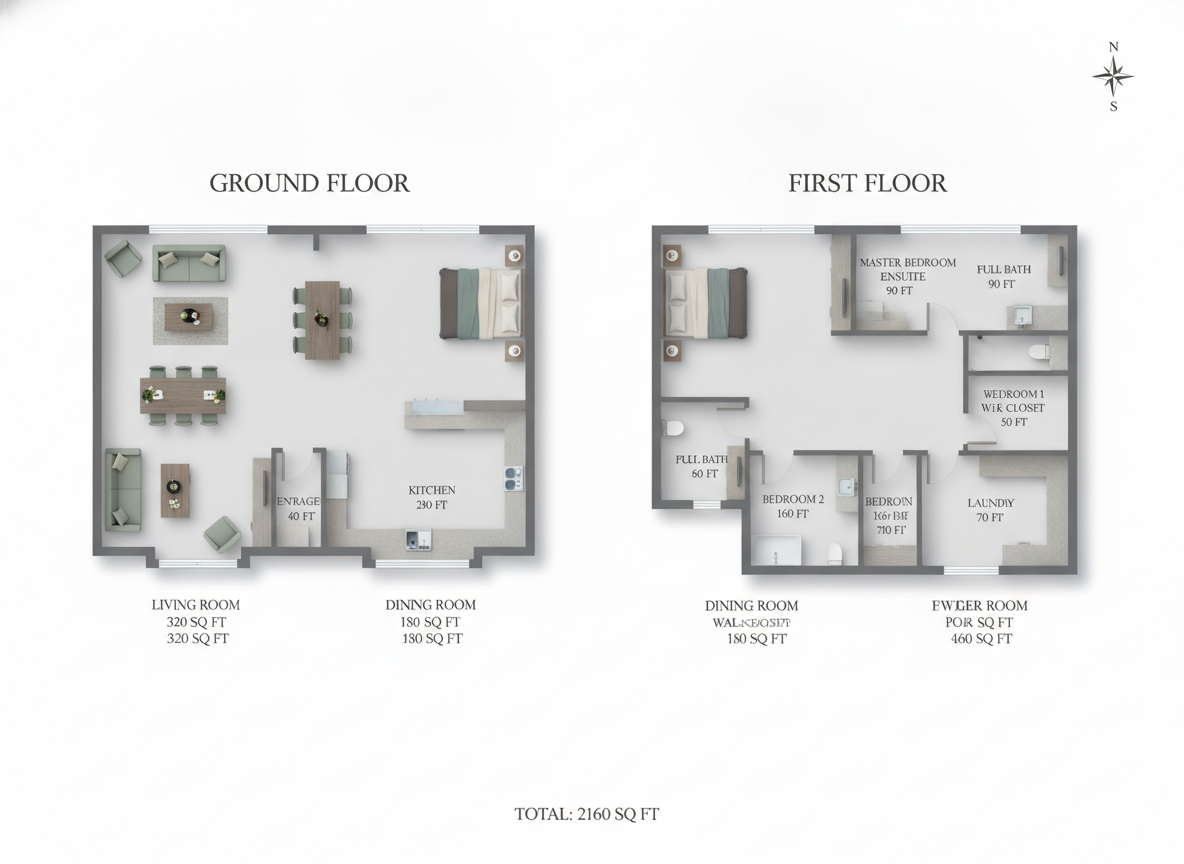
Real Estate Listing
Made with GPT Image 2
Read This Before You Build Anything
Every plan on this page is a design concept and visual mock-up. It is not drawn to scale, dimension text is decorative rather than measured, and it carries no structural, electrical or plumbing detail. It is not a construction drawing, not a permit set, and not a substitute for an architect or engineer. Use it to explore ideas and brief a professional — then have the real drawings produced by someone qualified to sign them.
How the AI Floor Plan Generator Works
Describe the rooms, pick a style, download the plan
Describe the Home
List the rooms and say what sits next to what — hall in the centre, kitchen and living across the rear, bedrooms on the left.
Pick a Drawing Style
2D technical, colour zoning, blueprint, hand sketch, 3D cutaway or listing plan. Each sets the line weight, palette and level of detail.
Generate & Download
Get the plan in seconds, download it without a watermark, and take the one that works to an architect or into real CAD software.
Why Use an AI Floor Plan Generator
Because the first twenty layouts are supposed to be cheap
Six Drawing Styles
2D technical line work, colour-coded zoning, isometric 3D cutaway, hand-drawn concept, classic blueprint and a polished real estate listing plan.
Text to Floor Plan
Describe rooms and adjacencies in plain English. No CAD, no learning curve, no dragging walls around with a mouse.
2D and 3D in One Place
Get the plan view for thinking and the furnished isometric cutaway for showing — same idea, two ways to read it.
Concepts, Stated Plainly
These are design mock-ups, not measured construction drawings. We say so up front so you know exactly what you are getting.
Yours Commercially
No watermark, no attribution. Use plans in client decks, brochures and mood boards.
Iterate in Seconds
Layout is a numbers game. Run fifteen arrangements in the time it takes to redraw one wall in CAD.
Who Uses It
Anyone who needs to see a layout before paying anyone to draw it
Homeowners Planning a Renovation
You know the wall should come down and the kitchen should move, but you cannot picture it. Generate six versions, argue about them over dinner, then walk into the architect's office knowing what you want instead of paying to find out.
Renters & Movers
A new apartment and a van arriving on Saturday. Sketch the rooms, try three furniture arrangements on screen, and skip the part where a sofa goes up two flights of stairs and back down again.
Agents & Small Builders
Listing graphics and early client conversations need a plan that reads well, not one that is certified. Produce an indicative listing-style layout in seconds and label it as a concept.
Students & Hobbyists
Design students building a portfolio board, tabletop designers mapping a house for a campaign, and anyone who just likes drawing homes they may never build. Twenty ideas an hour, no software to learn.
AI Floor Plan Generator FAQ
What the output actually is, how to prompt it, and where it stops
Free AI Floor Plan Generator — From a Sentence to a Layout
Almost every home project starts in the same awkward place: you can describe what you want in a sentence, but you cannot see it. The hall should feel open, the kitchen should look onto the garden, the spare room should not be the first thing a visitor walks into. Turning that into a drawing has traditionally meant either learning CAD software or paying a professional for a first pass — both of which are expensive ways to discover that your idea does not work. An AI floor plan generator removes that cost from the front of the process. You write the rooms and the adjacencies, choose a drawing style, and get a plan image back in about fifteen seconds. Then you do it again, with the utility moved, and again, with the stairs turned. Twenty layouts before lunch, and only the survivor costs you anything.
The six styles here exist because a plan gets shown to different people for different reasons. The 2D technical preset is the working drawing look — thin black line work on white, double-line walls, door swing arcs, windows as wall breaks, furniture symbols, room labels. Colour zoning fills each functional area with a flat pastel and adds a legend, which is the version that makes sense instantly to someone who has never read a plan. The isometric 3D cutaway lifts the roof off and furnishes the interior, and it is the one to send a partner or a client who says “I just cannot picture it”. The hand-drawn concept looks like an architect's pencil sketch on cream paper and reads as an idea rather than a decision, which is exactly right early on. Classic blueprint gives you deep cyan and white technical line work with a title block. And the real estate listing style produces the polished grey-fill plan with square footage labels that property marketing uses. Same layout, six registers.
Two things will decide whether you get something useful. The first is prompting for adjacency, not just for rooms. “Three bedroom house” gives the model no idea what should touch what, so it invents one; “entrance hall in the centre, open plan kitchen dining and living across the rear with sliding doors to the garden, main bedroom with en suite to the left, two bedrooms and a family bathroom to the right, utility off the hall” gives it a brief. Add rough proportions and orientation if you have them. The second is knowing precisely what you are holding at the end, which bears repeating because it is the whole boundary of this tool: the result is a design concept and a visual mock-up. It is not drawn to scale, the dimension text is decorative rather than measured, there is no structural, electrical or plumbing information in it, and it cannot serve as a construction drawing or a permit submission. It is not a replacement for an architect, an engineer or a draftsperson. What it is genuinely good at is letting you arrive at a professional's desk with a clear idea instead of a blank page — which usually makes their work faster and your bill smaller.
Once the layout settles, the rest of the visual work lives next door. Render the outside of the building with the AI architectural design tool, restyle a real room with the AI interior design tool, and furnish a photographed empty room for a listing with AI virtual staging. Plan the outdoor space with the AI garden design generator, turn a paper sketch of your own plan into a clean drawing with AI sketch to image, and collect materials and palettes with the AI mood board creator. For presentation, push the plan to print resolution with the AI image upscaler, build a walkthrough view with the AI 3D image generator, lay out a spec sheet with the AI infographic generator, and print the board with the AI poster maker. Scroll back up and generate your first floor plan free.